<-- style PDP --> 30 CATALINA Drive, Hamilton - Detached for sale for $769,900
  • new
  • for sale

30 CATALINA Drive

Hamilton, Ontario, L8G 2M5 - Greenford

$769,900

  • Neighbourhood

    Greenford

  • Major Intersection

    NASH RD S AND DOVER DR

  • Listed Since: 1 day(s)

  • Last update: today

Overview

  • Property Type

    Detached, Bungalow-Raised

  • Bedrooms

    3 + 1

  • Bathrooms

    2

  • Basement

    Full + Finished

  • Kitchen

    1 + 1

  • Total Parking

    5 (1 Attached Garage)

  • Lot Size

    39x110 (Feet)

  • Taxes

    $5,030.00 (2026)

  • Type

    Freehold

Property Description

Property description for 30 CATALINA Drive, Hamilton

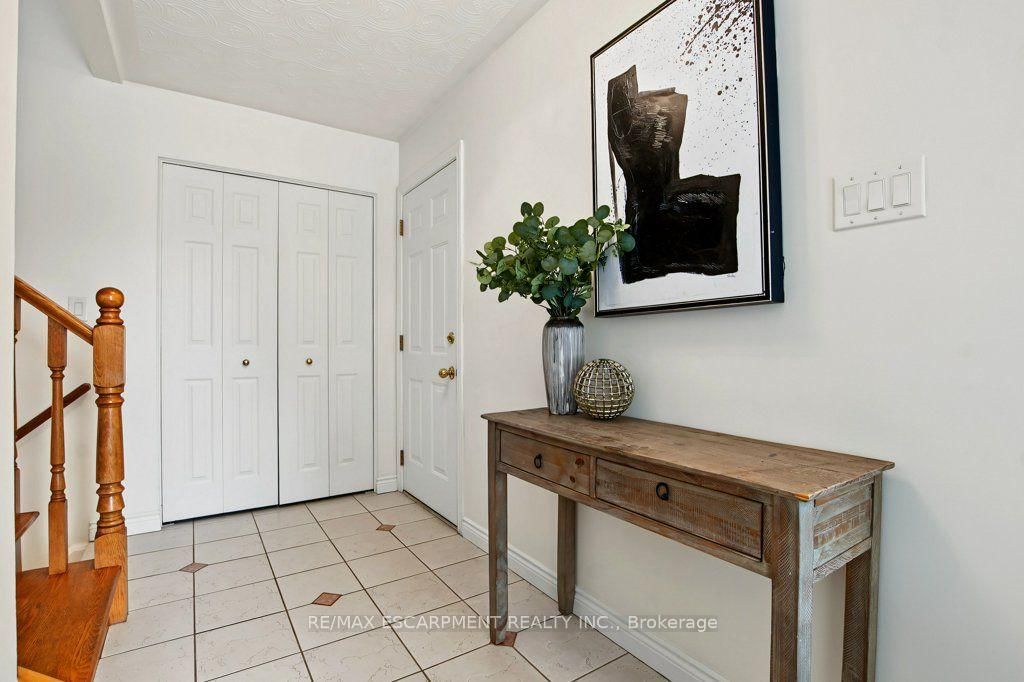
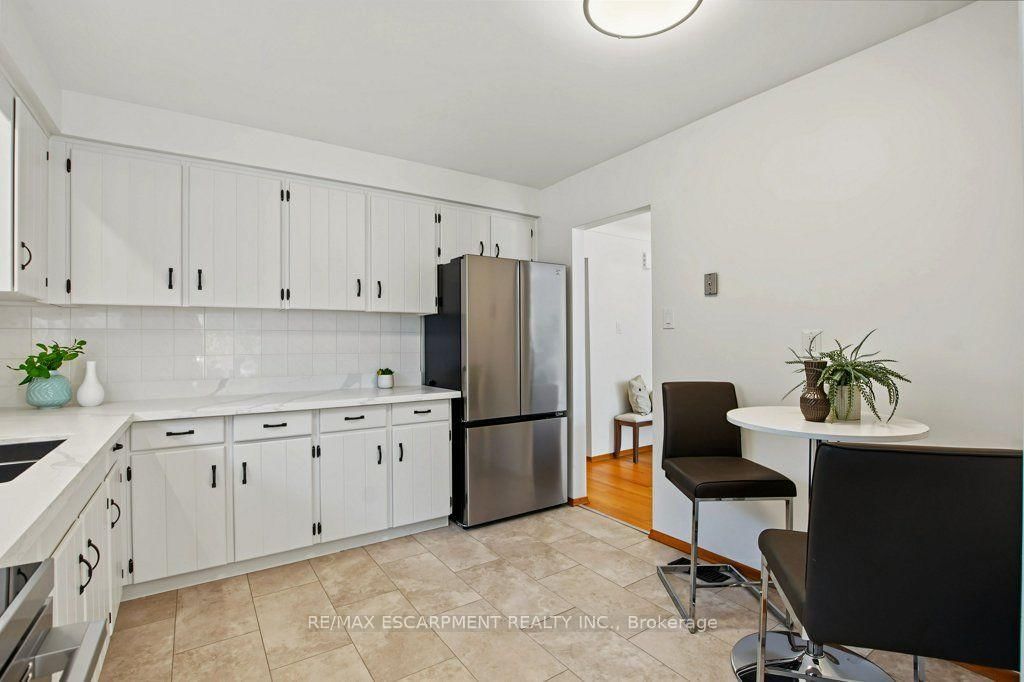
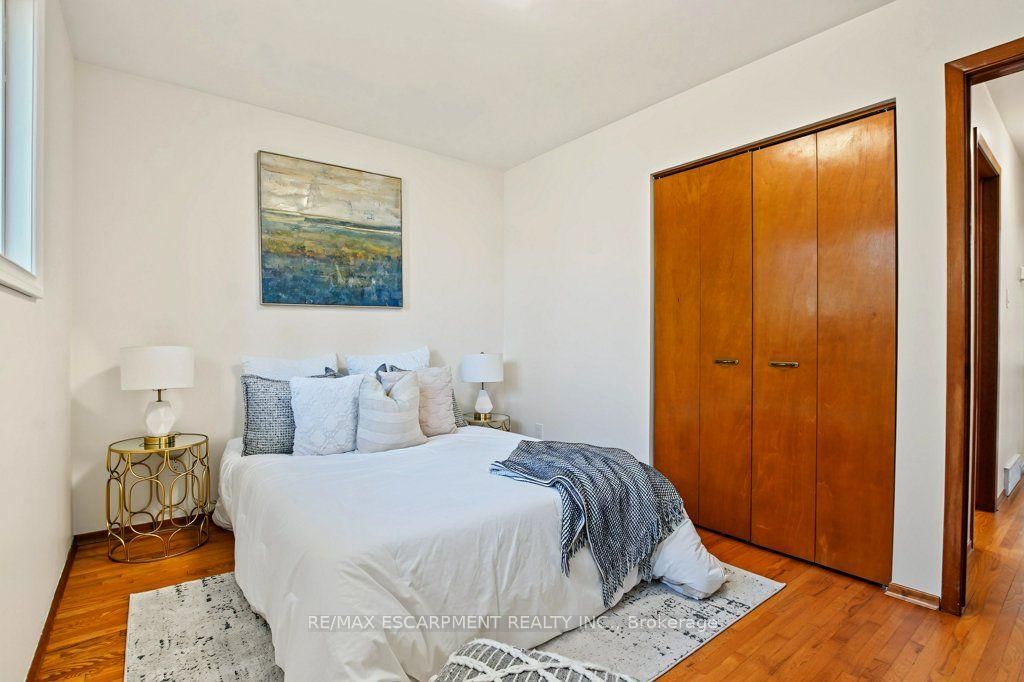
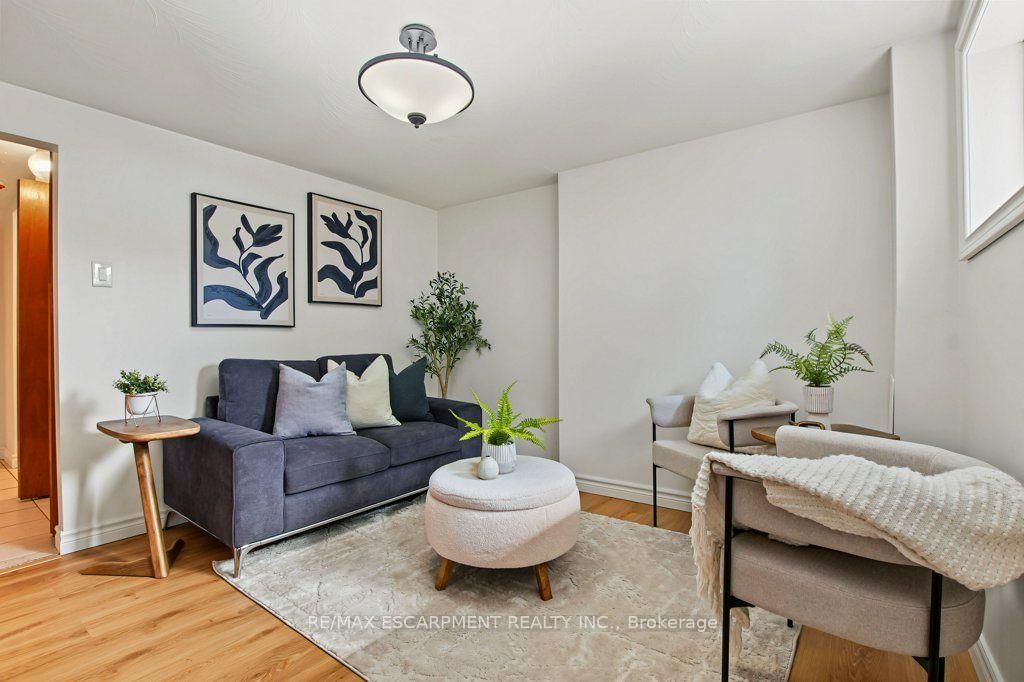
IMMACULATE RAISED BUNGALOW WITH IN-LAW POTENTIAL - STEPS TO EVERYTHING! Lovingly cared for by the same owners for over 50 years, this immaculate raised bungalow makes a great first impression with beautifully tended gardens and terrific curb appeal. Truly move-in ready, it offers over 1,900 sq ft of finished living space with the big-ticket updates already done. The bright main level features a spacious living room and separate dining room with warm oak hardwood and large windows, a refreshed kitchen with crisp white cabinetry, new quartz counters, new flooring and stainless steel appliances, three bedrooms and a 4-piece bath. The fully finished lower level is bright and inviting - large windows in the kitchen and family room mean it never feels like a basement. It adds a second eat-in kitchen, a family room, and a generous rec room with gas fireplace and brick feature wall - currently set up as a spacious bedroom, offering the flexibility to use it as a cozy family retreat or guest suite - plus a 3-piece bath with walk-in shower, a large laundry room and a good-sized cold room. An ideal setup for extended family or in-law living. Enjoy peace of mind with a new furnace and central air (2026), new electrical panel, new light fixtures throughout, roof approx. 10 years and windows approx. 15 years. The attached garage offers inside entry plus a rear door straight out to the patio, and the private, spacious fenced backyard features a paver patio and garden shed. With a park at the end of the street and schools, three grocery stores and the mall all within walking distance, plus quick highway access and a short drive to the new GO station on Centennial Parkway, this is a rare find in a convenient location. Just move in and enjoy!

Listed by RE/MAX ESCARPMENT REALTY INC.

  • MLS #

    X13852286

  • Sq. Ft

    1100-1500

  • Sq. Ft. Source

    MLS

  • Lot Irregularities

    Y

  • Year Built

    51-99

  • Pool

    None

  • Drive

    Front Yard, Inside Entry, Pvt Double

  • Garage

    Attached, 1 spaces

  • Total Parking

    5

  • Family Room

    N

  • Den

    N

  • Exterior

    Brick

  • Fireplace

    Y

  • Roof

    Asphalt Shingle

  • Foundation

    Concrete Block

  • Elevator

    n/a

  • Water View

    n/a

  • Laundry Level

    Lower

  • Heat

    Forced Air

  • A/C

    Central Air

  • Water

    Municipal

  • Water Supply

    n/a

  • Sewers

    Sewers

  • Central Vac

    N

  • Living

    3.7 x 6.38 ft Main level

  • Dining

    3.37 x 2.88 ft Main level

  • Kitchen

    3.21 x 3.26 ft Main level

  • Primary

    3.21 x 4.06 ft Main level

  • 2nd Br

    3.7 x 2.71 ft Main level

  • 3rd Br

    2.62 x 2.86 ft Main level

  • Kitchen

    3.14 x 3.3 ft Lower level

  • Living

    3.75 x 3.3 ft Lower level

  • Br

    3.28 x 6.11 ft Lower level

  • Laundry

    1.8 x 2.0 ft Lower level

  • Cold/Cant

    0.0 x 0.0 ft Lower level

  • Bathroom

    2.5 x 2.27 ft Main level

  • Bathroom

    1.8 x 2.06 ft Lower level

  • MLS #

    X13852286

  • Sq. Ft

    1100-1500

  • Sq. Ft. Source

    MLS

  • Lot Irregularities

    Y

  • Year Built

    51-99

  • Pool

    None

  • Drive

    Front Yard, Inside Entry, Pvt Double

  • Garage

    Attached, 1 spaces

  • Total Parking

    5

  • Family Room

    N

  • Den

    N

  • Exterior

    Brick

  • Fireplace

    Y

  • Roof

    Asphalt Shingle

  • Foundation

    Concrete Block

  • Elevator

    n/a

  • Water View

    n/a

  • Laundry Level

    Lower

  • Heat

    Forced Air

  • A/C

    Central Air

  • Water

    Municipal

  • Water Supply

    n/a

  • Sewers

    Sewers

  • Central Vac

    N

  • Living

    3.7 x 6.38 ft Main level

  • Dining

    3.37 x 2.88 ft Main level

  • Kitchen

    3.21 x 3.26 ft Main level

  • Primary

    3.21 x 4.06 ft Main level

  • 2nd Br

    3.7 x 2.71 ft Main level

  • 3rd Br

    2.62 x 2.86 ft Main level

  • Kitchen

    3.14 x 3.3 ft Lower level

  • Living

    3.75 x 3.3 ft Lower level

  • Br

    3.28 x 6.11 ft Lower level

  • Laundry

    1.8 x 2.0 ft Lower level

  • Cold/Cant

    0.0 x 0.0 ft Lower level

  • Bathroom

    2.5 x 2.27 ft Main level

  • Bathroom

    1.8 x 2.06 ft Lower level

Thinking of Selling?

Find Out Your Home’s Value in Today’s Market!

No Email or Signup is required to view your home estimate.

estimate your home value

Contact Manoj Kukreja

Sales Representative,
Century 21 People’s Choice Realty Inc.,
Brokerage
(647) 576 - 2100

Manoj profile avatar

Mortgage Calculator

This data is for informational purposes only.

Mortgage Payment per month

Principal Amount

Interest

Total Payable

Amortization

Amortization

Closing Cost Calculator

This data is for informational purposes only.

Closing Cost Total for this property

Total Cash flow for purchasing this property

Down Payment(%)*
Additional information

Provincial Land Transfer Tax

Ontario Land Transfer Tax Rebate

Toronto Land Transfer Tax

Toronto Land Transfer Tax Rebate

PST on CMHC Insurance Premium

Lawyer Fees

$2,825

Government Registration Fee's

$164

Title Insurance

Closing Cost Total

Total Cash flow for purchasing this property

Provincial Land Transfer Tax

Ontario Land Transfer Tax Rebate

Toronto Land Transfer Tax

Toronto Land Transfer Tax Rebate

PST on CMHC Insurance Premium

Lawyer Fees

$2,825

Government Registarion Fee's

$164

Title Insurance

Down Payment(%)*

* A down payment of less than 20% is permitted only for first-time home buyers purchasing their principal residence. The minimum down payment required is 5% for the portion of the purchase price up to $500,000, and 10% for the portion between $500,000 and $1,500,000. For properties priced over $1,500,000, a minimum down payment of 20% is required.

Thinking of Selling?

Find Out Your Home’s Value in Today’s Market!

No Email or Signup is required to view your home estimate.

estimate your home value

Contact Manoj Kukreja

Sales Representative, Century 21 People’s Choice Realty Inc., Brokerage
(647) 576 - 2100

Manoj profile avatar

Recent Sold Listings in Greenford, Hamilton

Popular Cities